This blog attempts to collate various materials in connection with the year 1735.

20090615

World Map

The world map above is apparently from 1735.


20090511

Locust Level


Locust Level was built around 1735 in Cumberland County, Virginia, USA. Estate agents say this stately frame home has on the first floor, a living room with a fireplace, formal dining room with a fireplace, kitchen, den with a fireplace, entrance foyer, large office utility room and a full bath. This floor retains the original wide flooring chair rail, wainscoting, mantels, high ceilings and large door locks. There are two stair cases to the second floor. This floor offers four bedrooms, three with fireplaces and wood floors. The master bedroom has an attached master bath with a whirlpool tub.

Foster-Meeker Homestead

The Foster-Meeker Homestead is probably the oldest home in Westhampton Beach. It is an 18th-Century Cape Cod-style house built in 1735. It was moved to its present location last year and is the first village structure listed on the New York State and national historical registers. Efforts are currently being made to preserve the structure. This will be a costly undertaking.

20090311

Rokotov


Fyodor Stepanovich Rokotov (Fedor Rokotov) was born around 1735 (some say 1736) and died in 1809. He was a distinguished Russian painter, specialising in portraits.
Rokotov was born into a family of peasant serfs, belonging to theRepnions. Much in his biography is obscure. He studied art in St Petersburg and after buying back his freedom in the late 1750s became established as a fashionable painter.
In 1765, he was elected an Academician but did not work as a professor in the Academy long, because it interfered with his painting. He returned to Moscow 1765, where he lived for the rest of his life. He had many commissions there, becoming one of the best portrait painters of his time.
Among his best-known portraits are those of Alexandra Struyskaya (1772) (sometimes called the Russian Mona Lisa) and admittedly the most celebrated piece of the 18th-century Russian painting; of Countess Elisabeth Santi (1785) and Lady in a Pink Dress (1770s) - see pic.
Rokotov avoided painting formal portraits with lots of adornments and decorations. Instead he was one of the first Russian painters to advance the psychological portrait with attention to optical and atmospheric effects.
More here and here.

20090219

First opera in America

On February 18, 1735, the first recorded opera was presented in America. "Flora, or Hob in the Well," by Colley Cibber (1671-1757) and John Hippesley (d 1748) was performed in a court room in present-day Charleston, South Carolina.

20090216

Alexander Mack

On January (or was it February) 19, 1735, Alexander Mack died at his home in Germantown, Pennsylvania. Sometime before his death, he had said to his sons, “Now when I am gone, don’t mark my grave, or they might sometime want to erect a monument....” Mack’s sons were distressed and protested to their father. At last Mack agreed to allow them to mark his grave with a small slab.
Mack was buried in a community cemetery which was later abandoned. In 1894 his remains were moved to the cemetery at the back of the mother church in Germantown where six generations of his descendants are also buried.
Mack was the founder of the Church of the Brethren in Schwarzenau in Germany, in 1708. He was born in Schriesheim in 1679. He was a miller by trade. More here.
The Brethren movement began as a melding of Pietist and Anabaptist ideas. The first of its churches in America was established in 1723. These churches became commonly known as German Baptist Brethren. The denomination holds the New Testament as its only creed. Historically the church has taken a strong pacifist stance. Distinctive practices include baptism by immersion; a threefold Love Feast consisting of feetwashing, a fellowship meal and communion; anointing for healing; and the holy kiss. More here.

20081211

Marriage of Grimshaw

The great Haworth Methodist preacher William Grimshaw was an unconverted clergyman in 1735. He had already come under the conviction that would lead eventually to his conversion. His realisation of his lack of spirituality was a first step on the road to change. At this time he was trying to reform his life and began to urge his congregation to lead moral lives. He started praying four times a day, a practice he would continue after his conversion. But as he later admitted, all of this was but an earnest “working out a righteousness of his own,” in which he tried to balance the sins of his life with good deeds.
He went on like this for seven years (1734-1741). Sometimes, though, the futility of trying to trying to find salvation through the pathway of good works would overwhelm him and he would cry out in the middle of a service: “My friends, we are in a damnable state, and I scarcely know how we are to get out of it.” He was beginning to realise, in the words of one of his biogrpahers Frank Baker, that “he could not put himself right with God by a multitude of devotional exercises, however arduous.”
In 1735 he married a widow named Sarah Sutcliffe (1710-1739). Apparently she came riding by one day and made the oprioposal. He loved dearly but, after she had borne him two children, she died at the very young age of 29. Grimshaw was shattered.

20081205

Sopron University


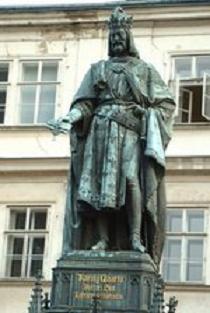
The present University of West Hungary is based in the city of Sopron. It began in its present form at the beginning of 2000. It merges a number of institutions including Sopron University. The legal predecessor of Sopron University was the University of Forestry and Wood Sciences. This institution began as a school, training mining officials and was founded in Selmecbánya by King Charles III (Emperor Charles IV) in 1735.

20081107

Boyne Obelisk


In 1735 (possibly 1736) a 130 feet obelisk was raised 3 miles west of Drogheda, marking the site of the 1690 Battle of Boyne. It is currently in a state of disrepair but some Orangemen are keen to put that right I understand. The painting is from 1757 and is by Thomas Mitchell (Who was born in 1735!).
The inscription read
'Sacred to the glorious memory of King William the Third, who, on the 1st of July, 1690, passed the river near this place to attack James the Second at the head of a Popish army, advantageously posted on the south side of it, and did, on that day, by a single battle, secure to us and to our posterity, our liberty, laws, and religion. In consequence of this action, James the Second left this kingdom and fled to France.'

20081023

Devos China Plates


This fine pair of Chinese Armorial Porcelain Soup Plates with the arms of the deVos family of Holland are currently up for sale. They are dated around 1735.

20081010

Cebu


The Basilica Minore del Sto Niño is the centre of the oldest Romanist devotion in the Philippines. It houses the image of the Sto Niño de Cebu, a representation of the infant Jesus, brought by Ferdinand Magellan in 1521.
Three churches preceded the present one. The first, by Fr Diego de Herrera, made of nipa and wood burnt down, 1566. The next, also of light materials, by Fr Pedro Torres burnt, 1628. The third, of bricks and stones, was started by Fr Juan de Medina. It fell down, 1629.
On February 29, 1735, Fr Juan de Albarran started the construction of what would be the present church using hewn stone. The church was finished, 1739.
The facade blends Muslim, Romanesque and Neo-Classical features. It follows the classical pattern and is divided into two levels. Shallow pilasters divide each story into three segments decorated with stone bas-reliefs representing Augustinian saints. The bell tower serves as counterbalance to the opposite end. A triangular pediment crowns the solid, but not massive, facade. Attention is focused on the centre section. The trefoil arched main entrance is balanced by the side rectangular statued niches. The vertical composition is echoed by the small design on the second level above the cornice, the trefoil arch, the pediment and the side scroll-like ornament, a facade within a facade. A double-edged triangular pediment crowns the facade.

20081009

10 Downing Street


[From Wikipedia]

The home of the British Prime minister, Number 10 Downing Street, was originally three houses. In 1732 King George II offered them to Sir Robert Walpole in gratitude for services to the nation. Walpole accepted on condition they would be a gift to the office of First Lord of the Treasury rather than to him personally. Walpole commissioned leading architect William Kent to join them together. Kent's plan was a masterpiece and this larger house is known today as 10 Downing Street.
Kent joined the larger houses by building a two-story structure on part of the space between them, consisting of a long room on the ground floor and several rooms above. The remaining space was converted into an inner courtyard. He then connected the Downing Street houses with a corridor, now called the Treasury Passage.
Rebuilding took 3 years. On September 23, 1735, the London Daily Post announced that Walpole had moved into Number 10: “Yesterday, the Right Hon Sir Robert Walpole, with his Lady and Family moved from their House in St James’s Square, to his new House adjoining to the Treasury in St James’s Park.”
The Walpole family did not enter through the door now so famous (not installed until 40 years later). However, like Number 10's famous door, Kent's was also modest, belying the spacious elegance beyond. Their new, albeit temporary, home had 60 rooms, with hardwood and marble floors, crown moulding, elegant pillars and marble mantelpieces; those on the west side with beautiful views of St James's Park. One of the largest rooms was a study for Walpole, 40 feet by 20 with enormous windows overlooking St James's Park. The room was and still is magnificent; its impressive size is easily seen in many paintings and photographs (virtual tour here). "My Lord's Study" (as Kent labelled it in his drawings) would later be famous as the Cabinet room where Prime Ministers meet with their subordinate ministers. A portrait of Walpole hangs over the fireplace behind the PM’s chair; the only picture in the room.
The total final cost of Kent's conversion is unknown. The original estimate was £8k but probably exceeded £20k, then a very large sum. The arrangement was not an immediate success. Despite its impressive size and convenient location, few early PMs lived there. Costly to maintain, neglected and run-down, it came close to being razed several times but survived and became linked with many of the great statesmen and events in British history. Gradually, the people came to appreciate its historic value.